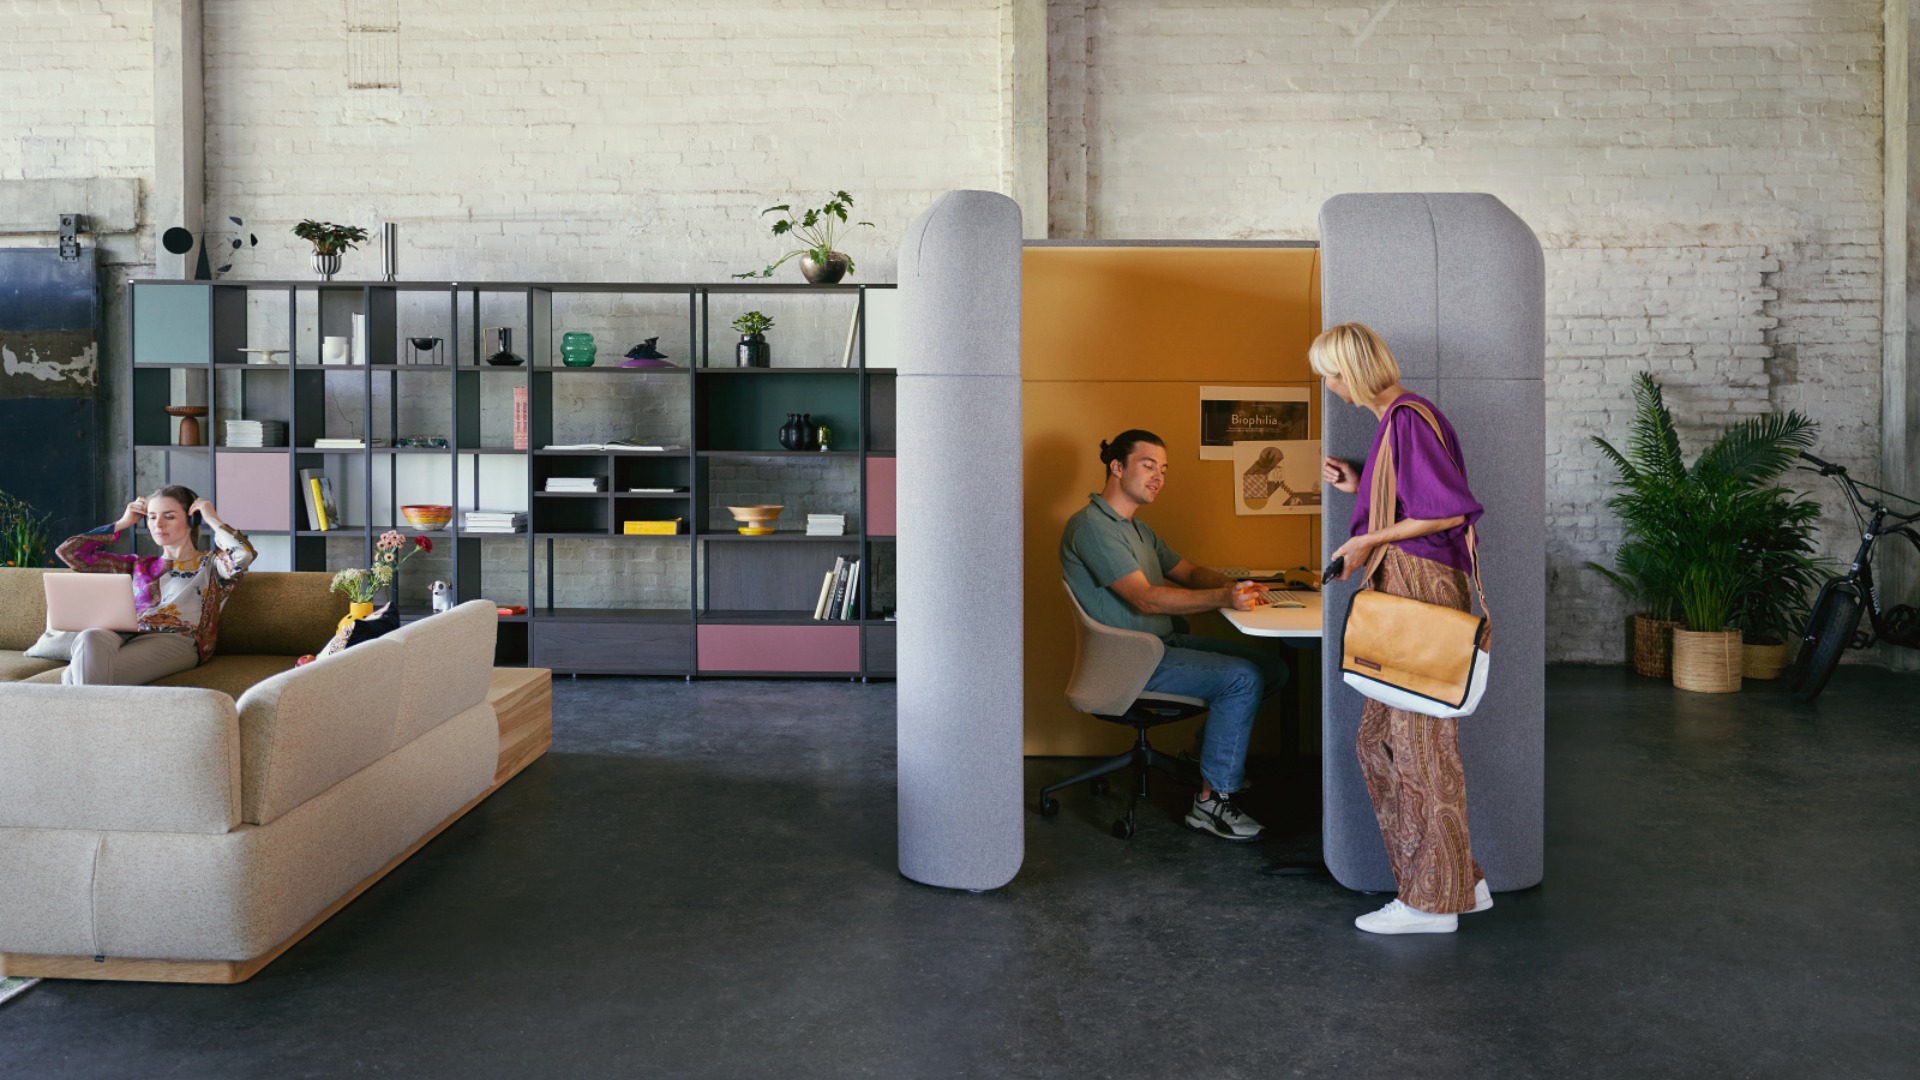

Space Planning to Multisensory Design - from zoning and acoustics to lighting, haptics and multisensory spatial quality.
It's not enough for focus to simply be added to a floor plan. Whether people are able to concentrate in an office is determined much earlier in the planning process: through the allocation of space, circulation routes, the proximity of different functions and, not least, through lighting, acoustics and materiality.
In hybrid working environments, this task is becoming increasingly important. Today, the office is no longer just a place for interaction and collaboration. It also needs to provide the right conditions for concentrated individual work. This is precisely the tension addressed in Sedus INSIGHTS N° 20, “Focus in the Office”, which explores how attention can be supported through spatial design, technology and an appropriate workplace culture.
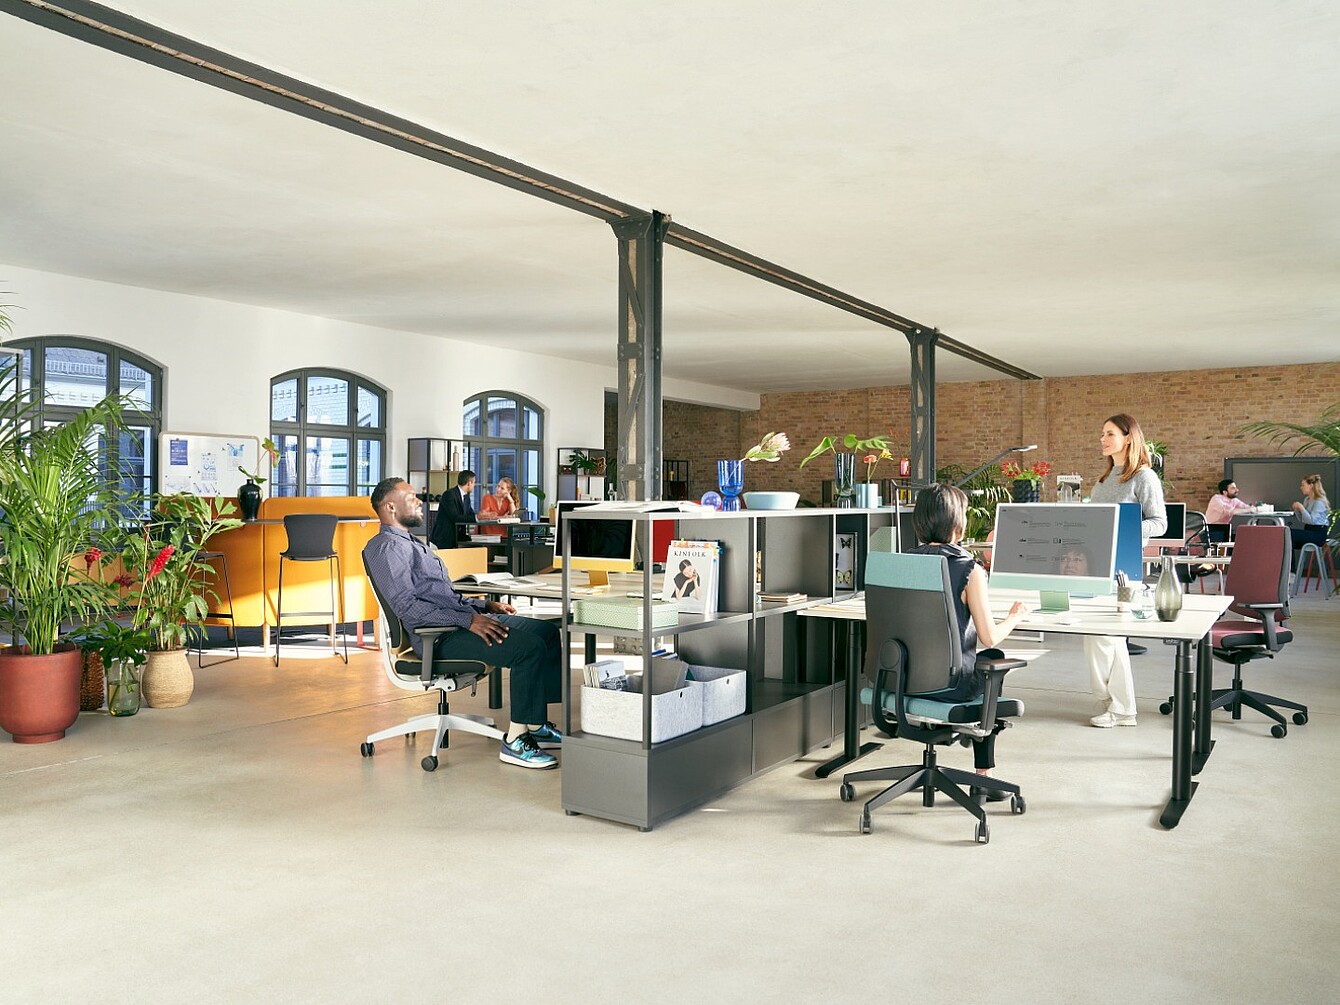
For architects, interior designers and design & build teams, this raises one key question: What needs to be considered during planning in order to turn an office space into a truly functional focus environment?
1. Space planning: What kind of focus is actually required?
The first step does not begin with furniture, colours or materials, but with the overall spatial programme.
Concentrated work is not always the same. Answering emails or carrying out routine tasks requires a different environment from writing a concept, analysing complex information or working on a demanding project for several hours.
Sedus INSIGHTS distinguishes between different depths of attention. Alongside light and medium concentration, there are phases of deep focus as well as periods of recovery. This leads to an important conclusion for office planning: there is no single ideal workplace. Instead, different settings are required for different states of attention.
Key questions for space planning:
- What types of activities actually take place in the office?
- How often do employees need medium or deep concentration?
- Are there enough retreat spaces for individual work?
- In addition to open-plan workstations, are semi-open and fully enclosed settings required?
- Are there spaces for mental breaks and recovery?
Only once these questions have been answered can planners determine how much space should be allocated to communication, concentration and retreat.
2. Zoning: Do different work modes interfere with one another?
A single focus room does not automatically create a focus-oriented office.
Its location and surrounding environment are crucial. If a quiet work area is positioned directly next to a busy coffee point, for example, or if the office’s main circulation route passes directly alongside it, the function may exist on the floor plan but fail in everyday use.
For this reason, the layout should already establish a clear gradation of activity levels.
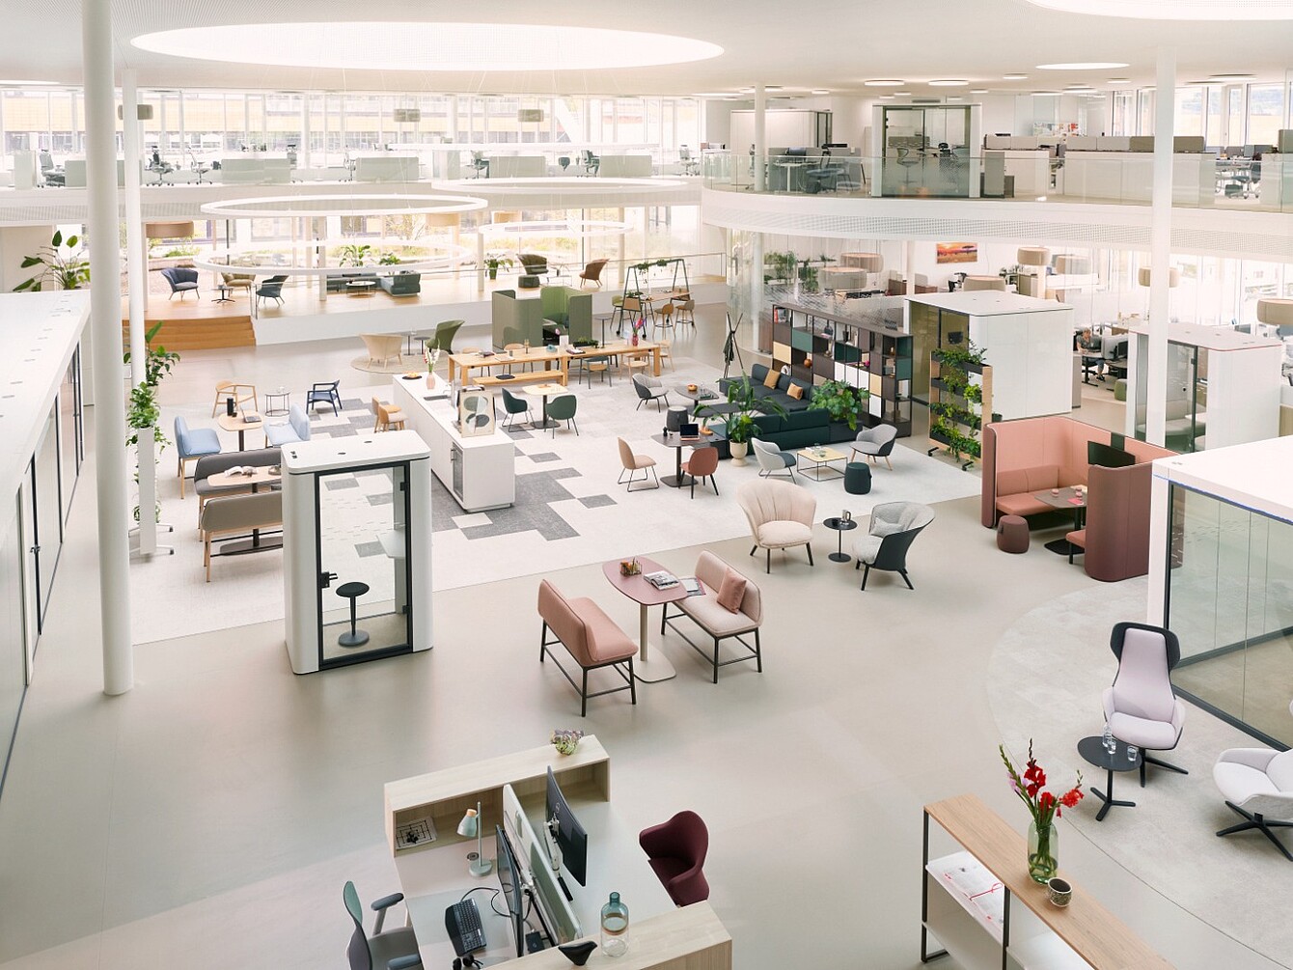
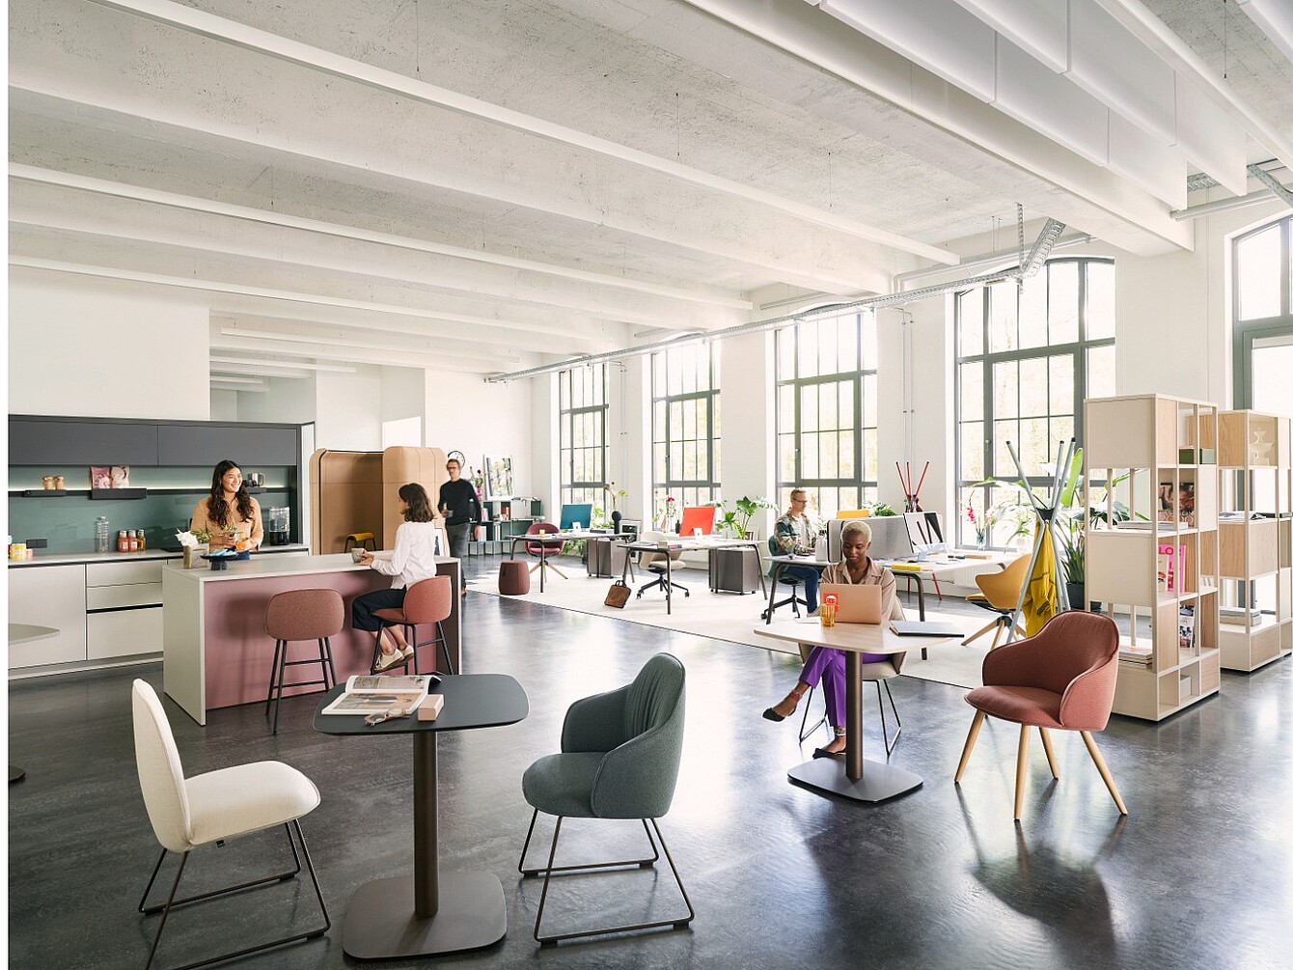
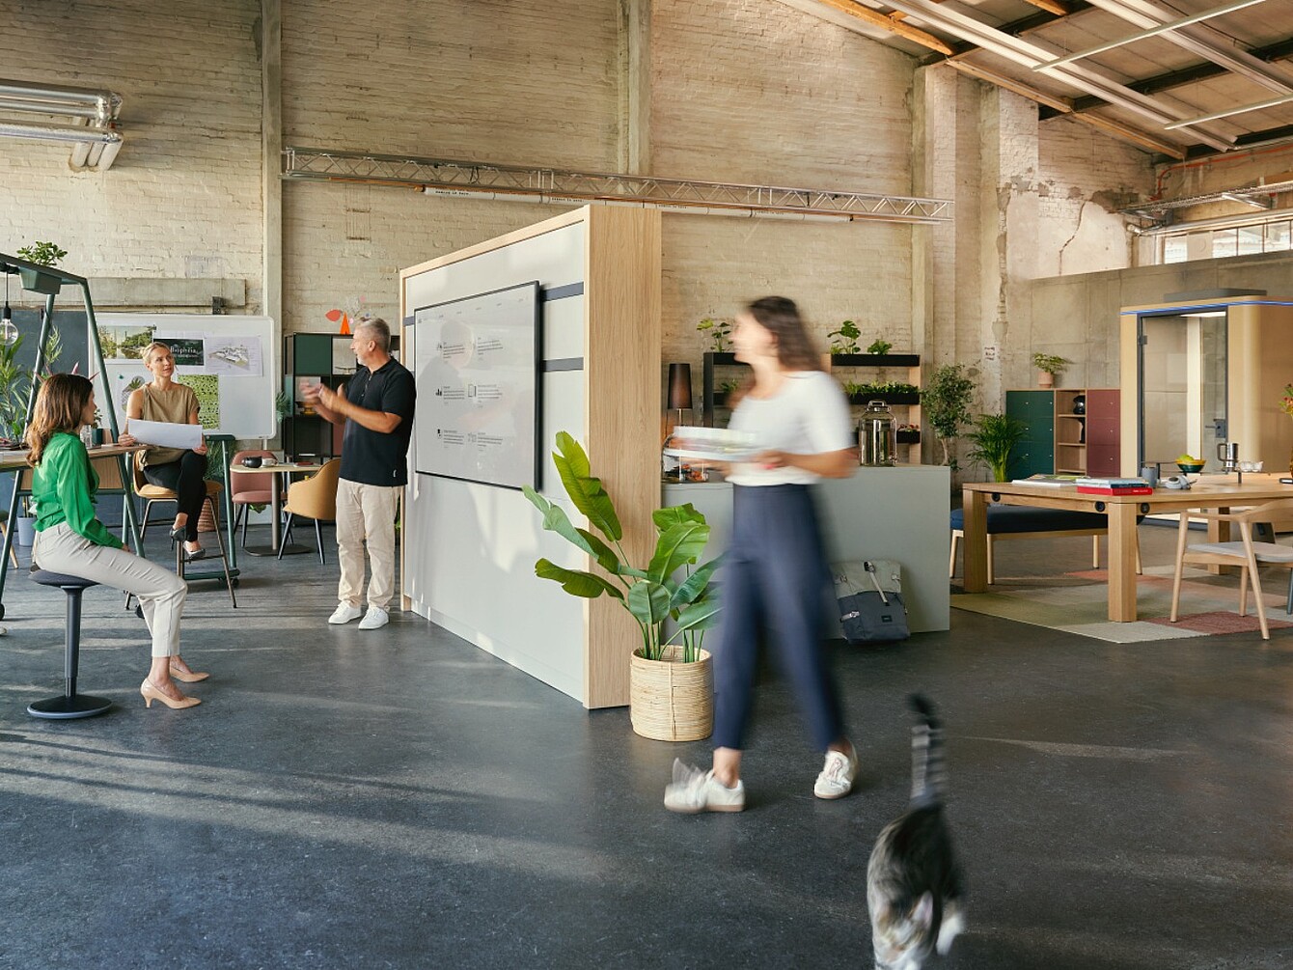
Communicative and lively areas can be located where movement and interaction are explicitly encouraged. These can transition into zones for medium concentration, followed by more protected areas intended for deep focus.
Rather than creating a sudden contrast between “loud” and “quiet”, this approach establishes a clear spatial sequence.
Points to consider:
- Where do high levels of movement and activity occur?
- Where do spontaneous conversations or video calls typically take place?
- Which areas require distance from these activities?
- Do important circulation routes pass through focus zones?
- Are transitions between different activity levels clearly recognisable?
Good zoning does not mean removing communication from the office. Instead, it ensures that communication and concentration can coexist.
3. Screening: How much control does the workplace provide?
One of the key factors supporting focus is the ability to reduce distractions.
This is not only about noise. People walking past, movement in peripheral vision, highly exposed workstations or unexpected interruptions can all place demands on attention.
Sedus INSIGHTS also examines the concept of peripersonal space – the immediate area surrounding the body. One relevant factor is how protected and controllable people perceive their direct surroundings to be.
For office planning, this means offering different degrees of screening.

Screens or furniture with higher backs and side panels can reduce visual distractions. Semi-enclosed settings create a sense of retreat without completely separating employees from their surroundings. For particularly demanding tasks, fully enclosed focus rooms or room-in-room solutions may be appropriate.
The key question is therefore not simply: Is the workstation open or enclosed?
Rather: Does the level of screening match the activity taking place there?
4. Acoustics: Where is speech generated – and where should it not be heard?
Acoustics are one of the most important considerations when planning a focus-oriented office.
Speech in particular attracts attention. A phone call several metres away or a conversation at a neighbouring desk can therefore be significantly more distracting than steady background noise.
Effective acoustic planning does not begin with individual sound-absorbing elements. It starts with the spatial distribution of functions.
Phone areas, meeting zones and collaborative settings should be positioned in a way that minimises sound transmission into areas designed for concentration. Sound-absorbing ceilings, wall elements, textiles, screens, curtains and room-in-room systems can then support this overall concept.
A focus-oriented office does not need to be completely silent. The aim is to reduce acoustic stimuli where they compete with the task being performed.
Acoustic checklist:
- Which areas regularly generate speech?
- How does sound travel from these areas?
- Are focus zones sufficiently protected?
- Are there suitable acoustic spaces for phone and video calls?
- Are absorption, screening and zoning considered together?
5. Sightlines: What is within the field of vision?
While acoustics are often considered early in the planning process, visual distractions can easily receive less attention.
Yet even a workstation facing a busy circulation route can lead to constant movement within the field of vision. Doors, meeting zones, displays or rapidly changing visual impressions can also compete for attention.
For focus areas, planners should therefore consciously consider what employees can see from their workstation.
Furniture can become part of the architecture: screens, shelving, plants, textile elements or high-backed furniture can interrupt sightlines and define areas without requiring permanent walls.
At the same time, screening should not automatically mean isolation. Some activities benefit from a certain visual connection to the surrounding space, while others require almost complete visual retreat.
Again, differentiation is more important than a universal solution.
6. Ergonomics: Can focus also be maintained physically?
Concentration is often considered purely as a mental activity. However, anyone working with high levels of focus over an extended period also requires the right physical environment.
Sitting posture, desk height, screen distance, freedom of movement and the ability to change posture should therefore all form part of focus-oriented planning.
An ergonomic workplace does not merely support one specific sitting position. Ideally, it enables movement and variation.


Height-adjustable desks, ergonomic seating and a range of work settings can encourage movement without interrupting the task itself.
The size of the workstation also matters. Complex tasks may require multiple screens, documents or additional work surfaces. A focus workstation should therefore not only be quiet, but also functionally suited to the activity for which it is intended.
7. Lighting: Does the lighting support the task?
A focus area can be perfectly positioned and acoustically well protected, yet still feel uncomfortable if the lighting is inappropriate.
Daylight, glare, contrast, brightness and artificial lighting all influence how a workplace is perceived.
The ability to adapt lighting to different tasks and individual preferences is therefore particularly valuable. Sedus INSIGHTS N° 20 addresses precisely this idea: controllable daylight and artificial lighting should be considered alongside acoustics, materials and natural elements when designing environments that support focus.
For planning, this means:
- Making use of daylight without creating glare
- Positioning screen-based workstations appropriately
- Creating different lighting zones
- Enabling individual control
- Matching lighting concepts to the intended use of the space
Lighting therefore does more than simply provide visibility. It can help define different areas and subtly indicate which type of activity they are designed to support.
8. Multisensory design: Do all sensory impressions work together?
This is where traditional space planning evolves into a holistic consideration of the workplace environment.
People do not experience offices as separate categories of floor plan, acoustics, lighting and materials. All these impressions occur simultaneously.
A hard surface creates a different experience from a textile one. Wood provides a different tactile quality from metal or glass. Plants, natural materials, lighting atmospheres and acoustic conditions all contribute to the overall character of a space.
However, this does not mean introducing as many sensory stimuli as possible. In areas designed for high levels of concentration, restraint can be just as important.
The Sedus article on multisensory design in the office therefore describes an approach in which lighting, acoustics, colours, surfaces and materials do not compete with one another but instead work together to create a coherent environment.
The key planning question becomes:
Do the individual design elements collectively create the atmosphere required for this particular work mode?
In a focus area, this could mean:
- Calm lighting conditions
- Reduced visual stimuli
- Comfortable acoustics
- Natural or differentiated surfaces
- A clear spatial structure
- Carefully integrated biophilic elements
It is only through this interaction that genuine multisensory quality emerges.
9. Choice: Is there actually a suitable space for me?
Even a highly effective focus workstation will not work equally well for every person or every task.
People differ in how sensitive they are to light, noise, proximity, movement or visual stimuli. Sedus INSIGHTS N° 20 therefore also addresses neurodiversity and varying sensory needs when designing contemporary workplaces.
For planners, this requires a shift in perspective.
Instead of attempting to create one supposedly ideal workstation for everyone, the office can provide a choice of different environments.
An open workstation for light tasks. A protected setting for concentrated writing. A fully enclosed room for deep focus. Another area for recovery or short mental breaks.
In this way, choice itself becomes a planning tool.
Employees can select the environment that best fits both their task and their individual need for concentration.
The compact planning checklist
A focus-oriented office should therefore not be assessed solely on individual products or rooms. Architects and design & build teams should consider the overall system:
- Space planning: Are different levels of concentration and different types of work taken into account?
- Zoning: Are communicative, active and quiet areas sensibly separated from one another?
- Circulation routes: Do busy pathways run past or through focus areas?
- Acoustics: Are speech and disruptive sounds reduced where concentration is required?
- Visual screening: Are movement and visual distractions sufficiently reduced?
- Control: Can users influence their immediate working environment?
- Ergonomics: Does the workplace physically support longer periods of concentration?
- Lighting: Do daylight, artificial lighting and adjustability match the intended use?
- Materiality: Do surfaces, textures and materials support the desired atmosphere?
- Multisensory design: Do lighting, acoustics, haptics and spatial design create a coherent overall experience?
- Choice: Are there different settings employees can switch between depending on their task and personal needs?
Recovery: Are there spaces where attention can recover as well as spaces designed for focus?

Focus is a planning task
A focus-oriented office is not created simply by labelling an enclosed room “Focus” on a floor plan.
Concentration begins much earlier – with an understanding of the activities taking place, the attention states that need to be supported and the way different spaces relate to one another.
Only then do acoustics, screening, ergonomics, lighting and materials come into play. And only when these factors work together does an environment emerge that does not constantly demand attention, but instead gives it room to develop.
Sedus INSIGHTS N° 20 demonstrates that the office of the future does not have to choose between communication and concentration. Instead, workplaces need to enable both while giving people the freedom to move between different settings.
Good office planning therefore does more than organise space. It organises attention.
More on the topic of “Focus in the Office”
Sedus INSIGHTS N° 20 explores concentrated work in the hybrid office in greater depth. The trend monitor examines different modes of attention, multisensory design, neurodiversity, flexible spatial concepts, technology and the cultural conditions required to support greater focus in everyday working life.

social media channels: